Designs Made for Living

    Our Floor Plans

    Choose from a curated collection of plans designed for the way families actually live — then make it yours.

    Customizable Layouts

    Adjust rooms, finishes, and upgrades to fit your lifestyle.

    Energy Efficient

    Modern construction standards and better equipment that lower monthly bills.

    Modern, Timeless Style

    Designed to feel current today and beautiful for decades.

    Available Floor Plans

    Stay tuned for exciting new plans as our communities continue to grow.
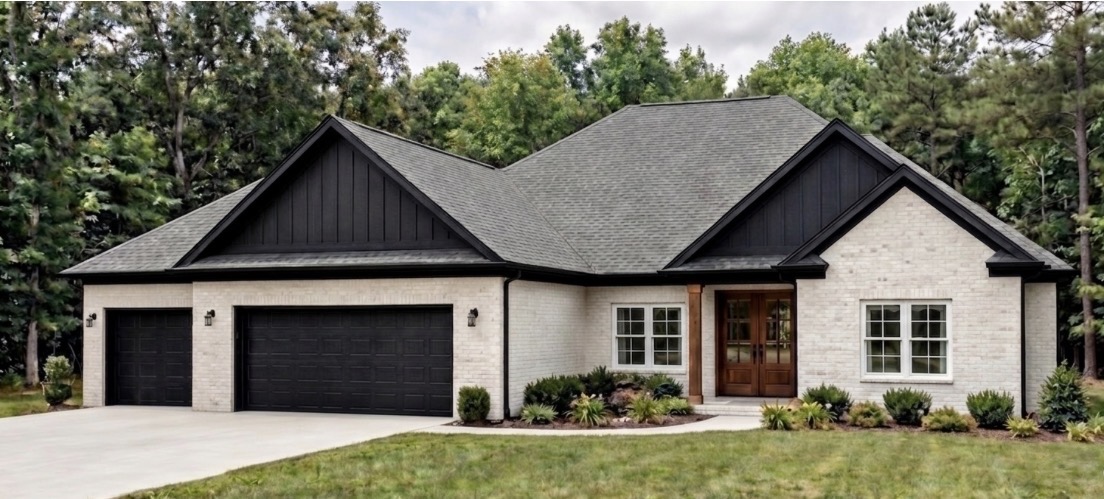
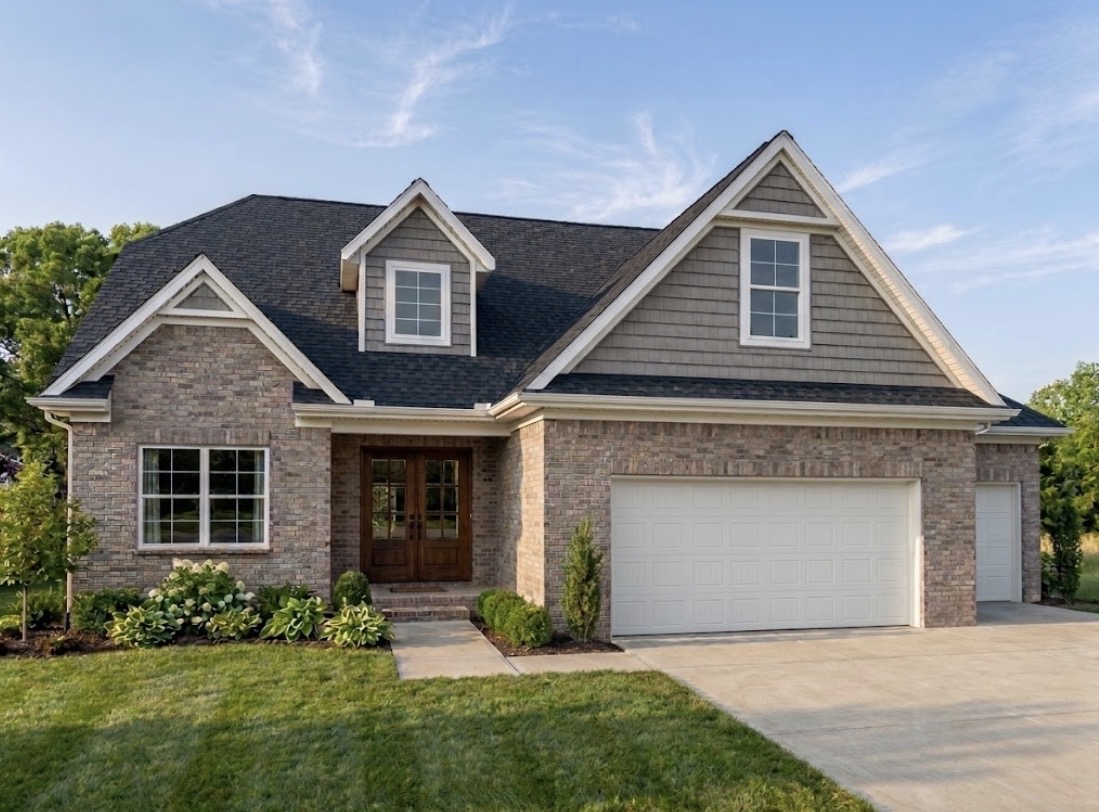
    Kansas Plus floor plan — 4 bedroom 2.5 bath 2,366 sq ft new home by Sterchi Homes in Evansville Indiana

    Kansas Plus

    4 BED · 2.5 BATH · 2,366 SF

    from $384,900
    View Plan
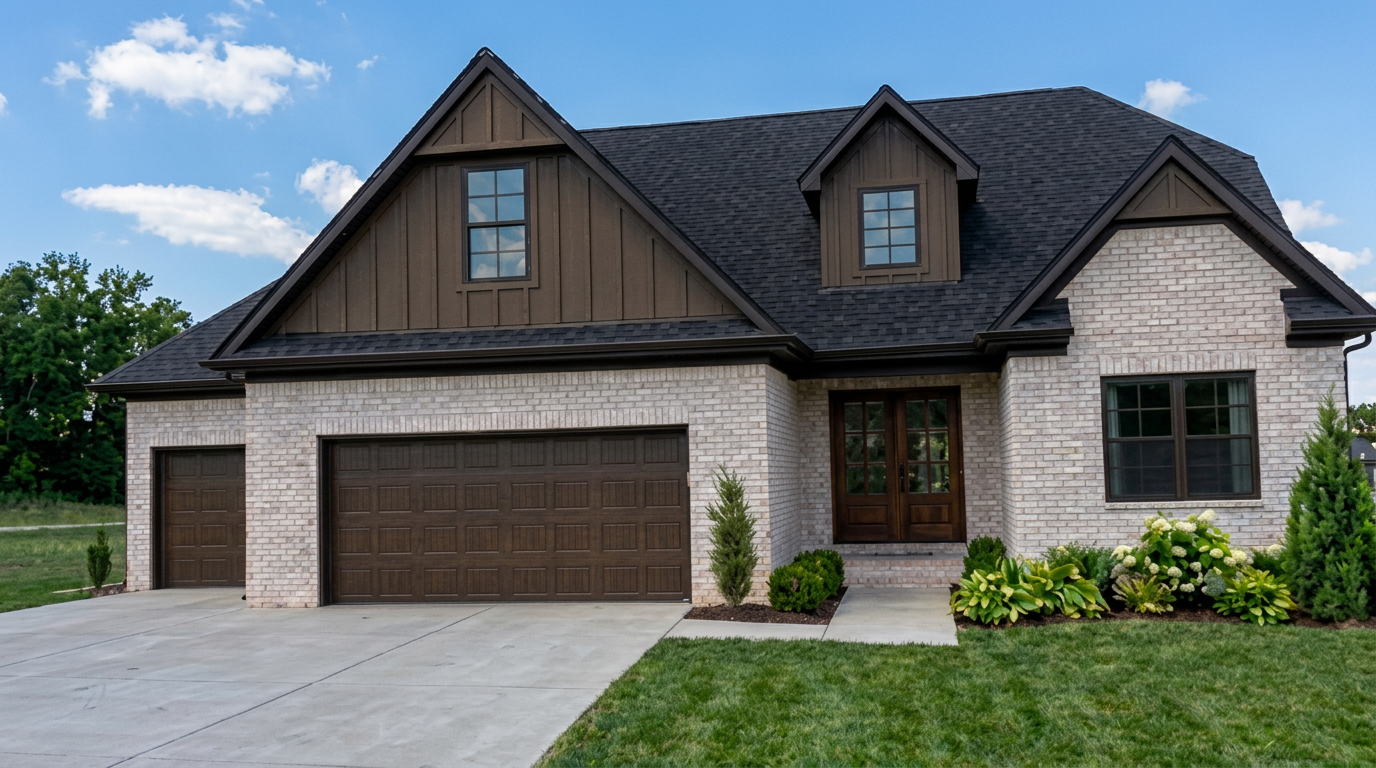
    Arkansas floor plan — 4 bedroom 3.5 bath 2,358 sq ft new home by Sterchi Homes in Evansville Indiana

    Arkansas

    4 BED · 3.5 BATH · 2,358 SF

    from $474,900
    View Plan
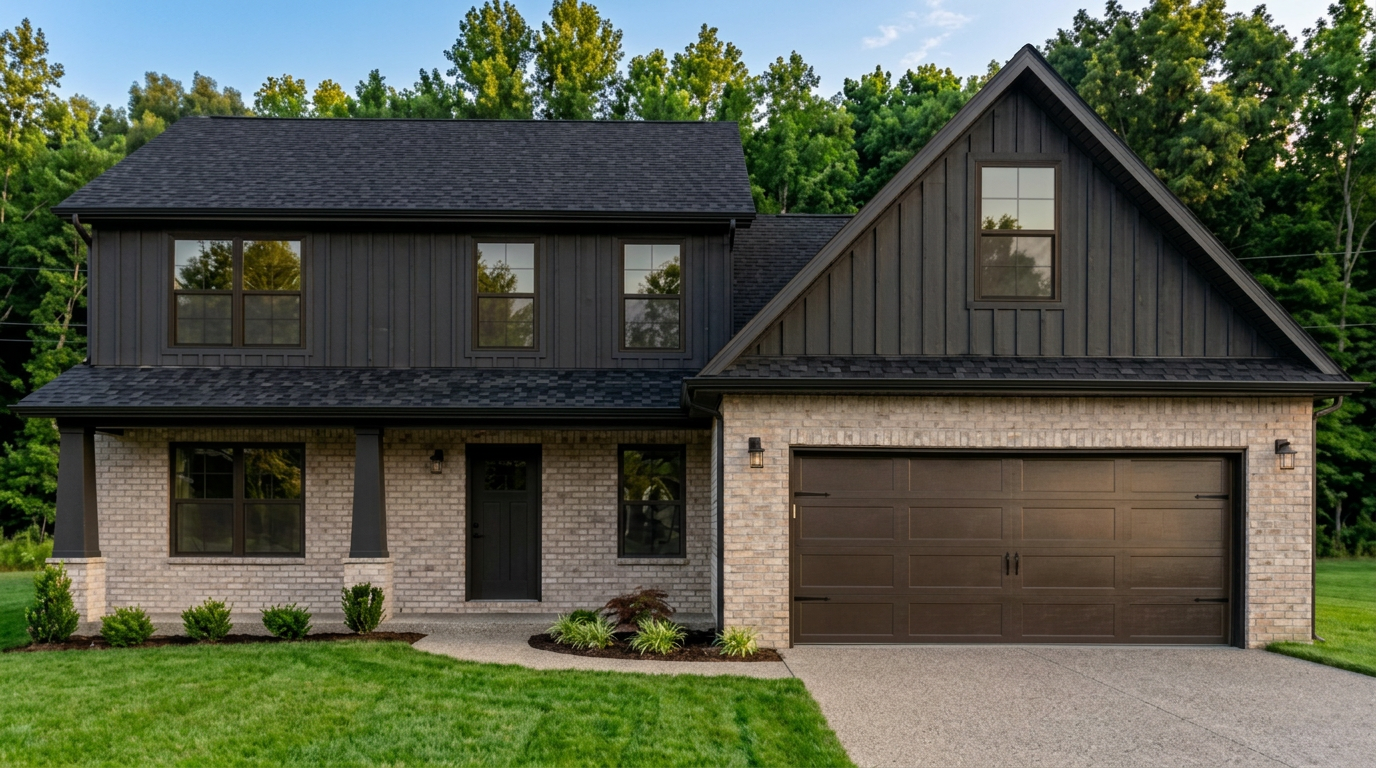
    Oregon floor plan — 4 bedroom 2.5 bath 2,835 sq ft new home by Sterchi Homes in Evansville Indiana

    Oregon

    4 BED · 2.5 BATH · 2,835 SF

    from $439,900
    View Plan
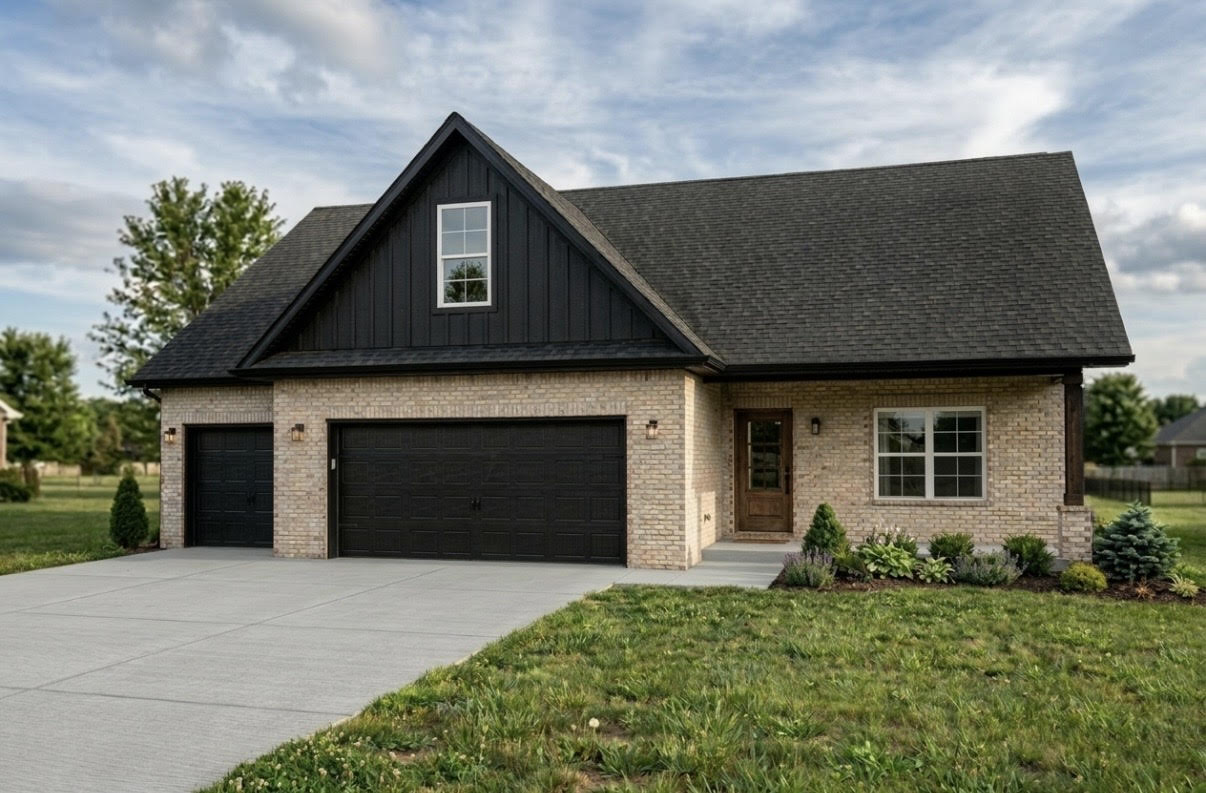
    Oregon Plus floor plan — 5 bedroom 3 bath 3,058 sq ft new home by Sterchi Homes in Evansville Indiana

    Oregon Plus

    5 BED · 3 BATH · 3,058 SF

    from $459,900
    View Plan
    Ohio floor plan — 5 bedroom 2.5 bath 2,400 sq ft new home by Sterchi Homes in Evansville Indiana

    Ohio

    5 BED · 2.5 BATH · 2,400 SF

    from $399,900
    View Plan

    Frequently Asked Questions

    Yes — most plans support layout adjustments, finish selections, and other various upgrades. We'll walk you through every option.

    On average 3 months from groundbreaking, depending on weather, selections, and supply chain.

    Ready to Choose Your Plan?

    Schedule a consultation with the Sterchi team.

    Book a Consultation