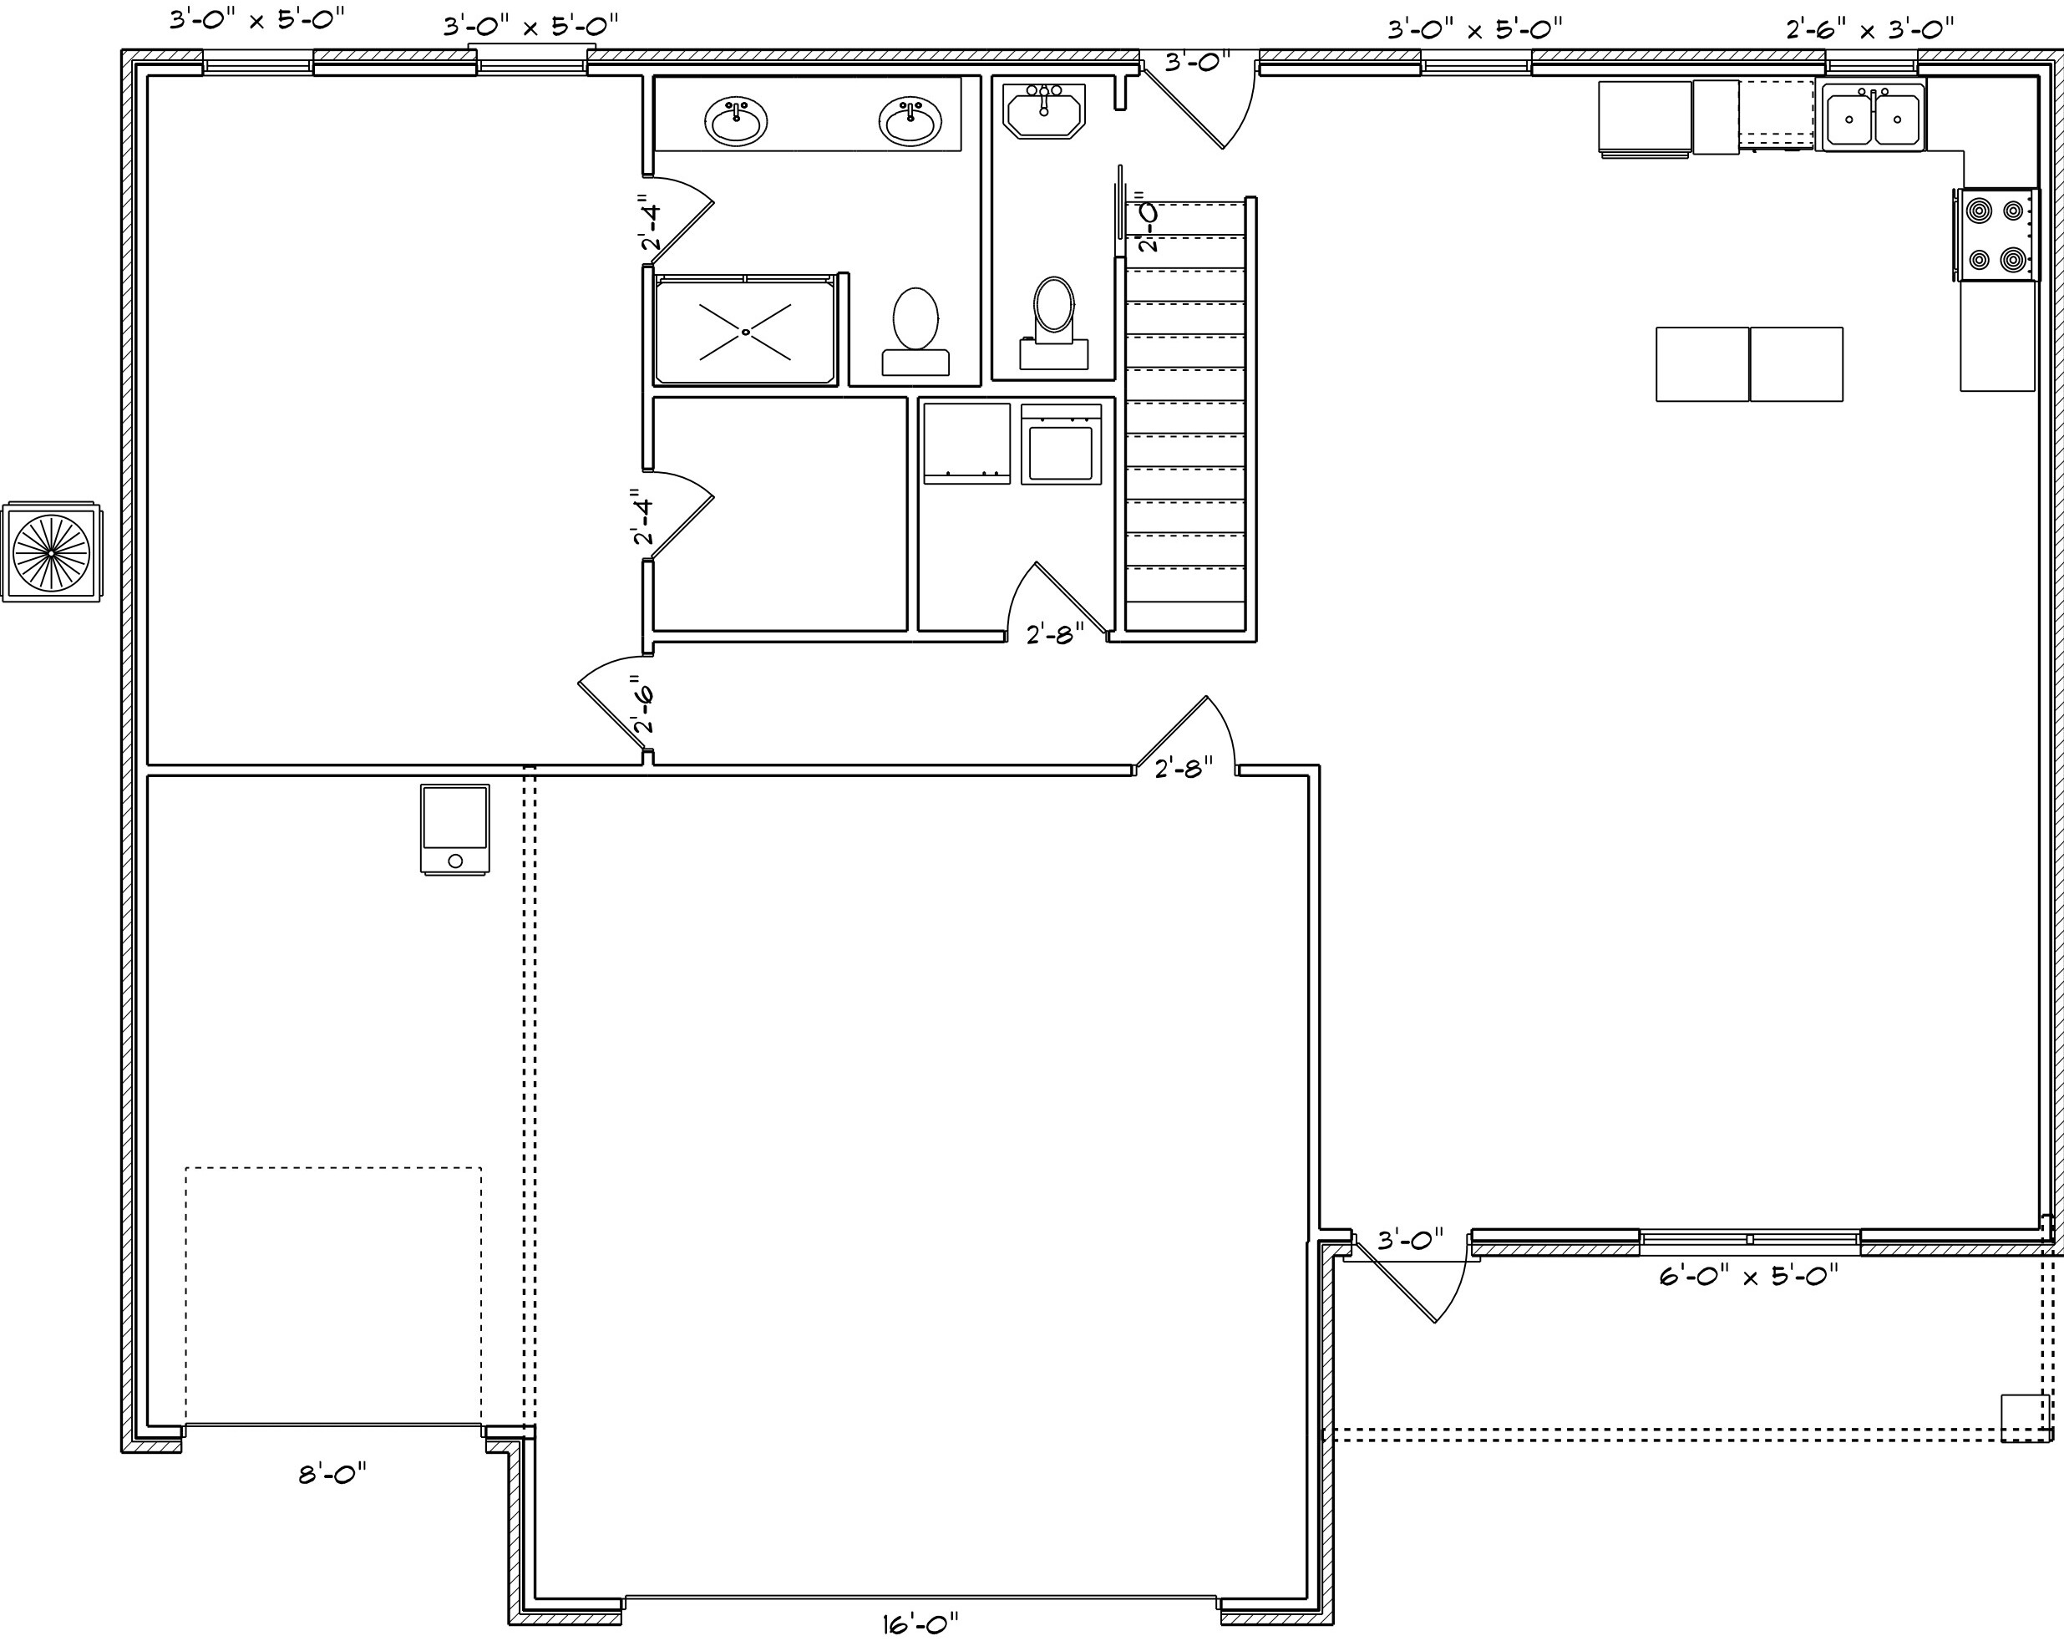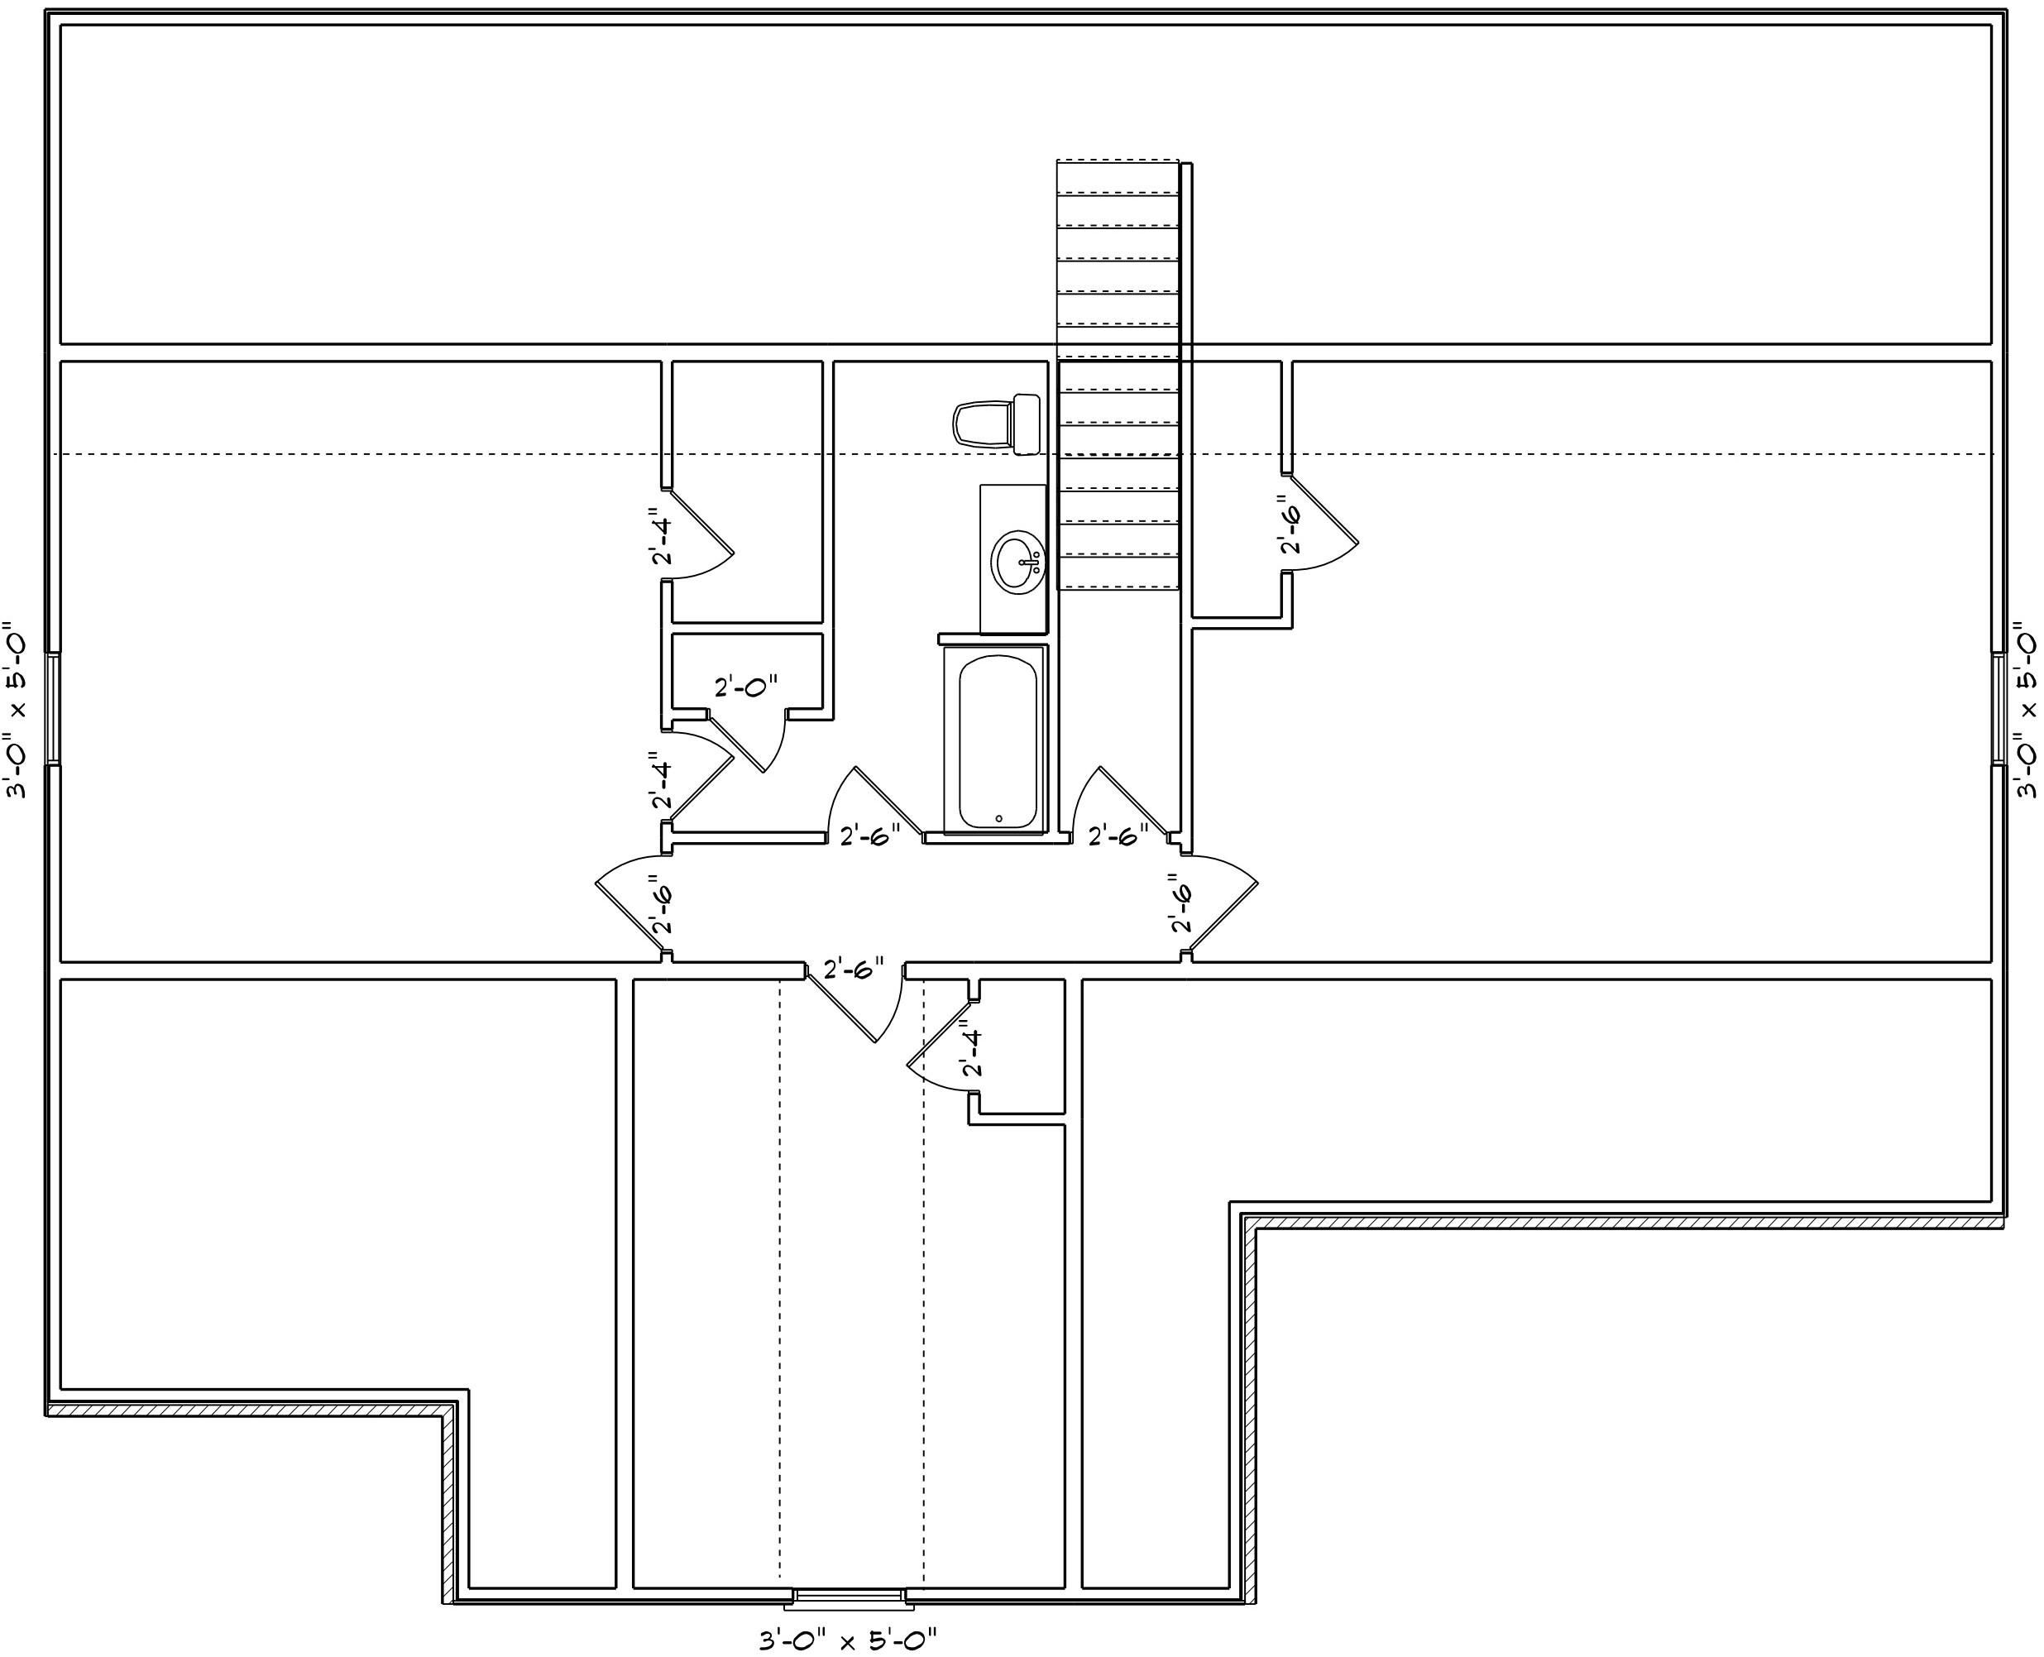
Floor Plan
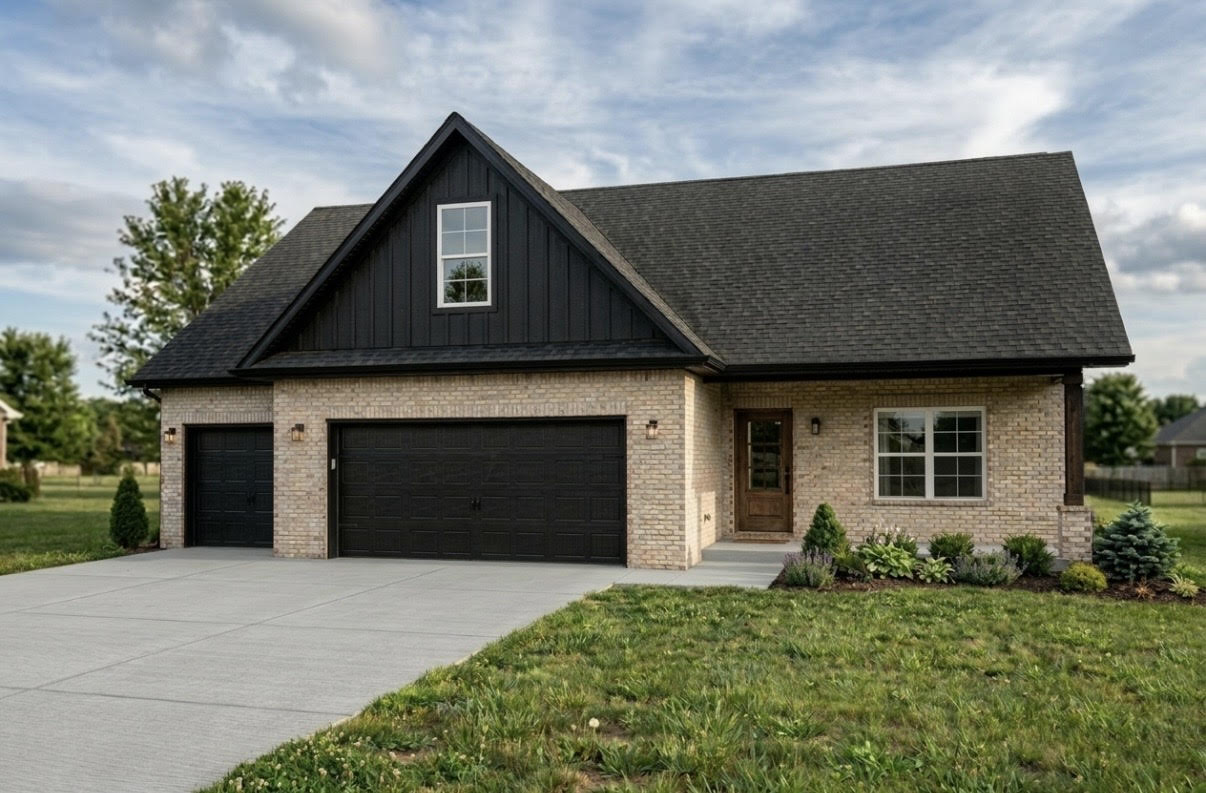
Kansas Plus
4 BED · 2.5 BATH · 2,366 SF
from $384,900
A thoughtfully designed plan from Sterchi Homes — built for the way families actually live.
Plan Highlights
- Main level owner's suite
- Guest half bath on main level
- Three generous sized bedrooms upstairs and spacious bath
- Plenty of storage with 3 car garage
Floor Plans