Open floor plans were supposed to fade out. Here's why they haven't — and probably won't.
Open-concept layouts have been a dominant trend in new home design for over a decade, and despite predictions that buyers would move away from them, they remain one of the most requested features in new construction. Here's why.
Better Flow for Everyday Life
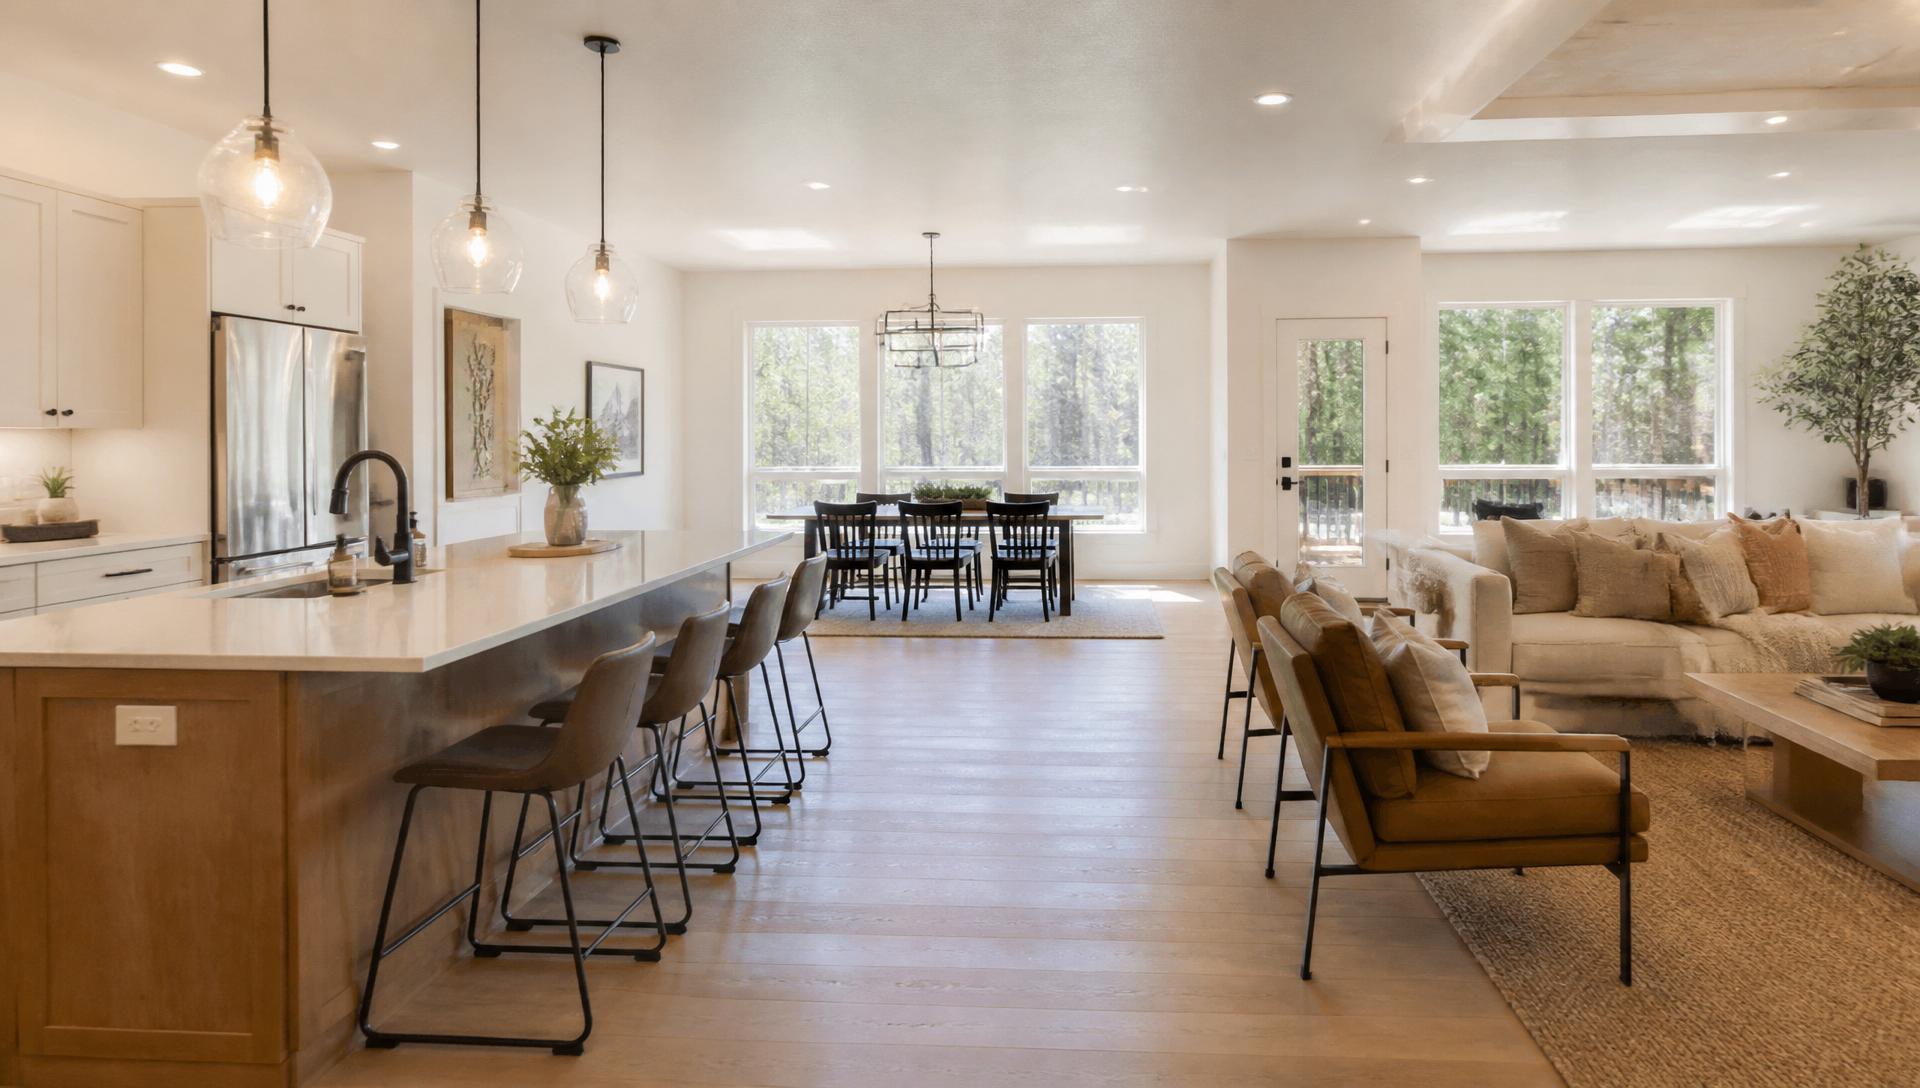
An open kitchen, dining, and living area lets a parent cook dinner while keeping an eye on kids doing homework or watching TV nearby — a practical benefit that resonates with how most families actually spend their time at home.
More Natural Light
Removing walls between shared living spaces allows light from windows on multiple sides of the home to travel further into the interior, reducing the need for artificial lighting during the day.
Easier Entertaining
Open layouts naturally accommodate gatherings, letting guests move freely between cooking, eating, and lounging areas rather than being confined to separate rooms.
Open-concept living remains popular because it works for real life, not just aesthetics.
Smart Modifications to the Trend
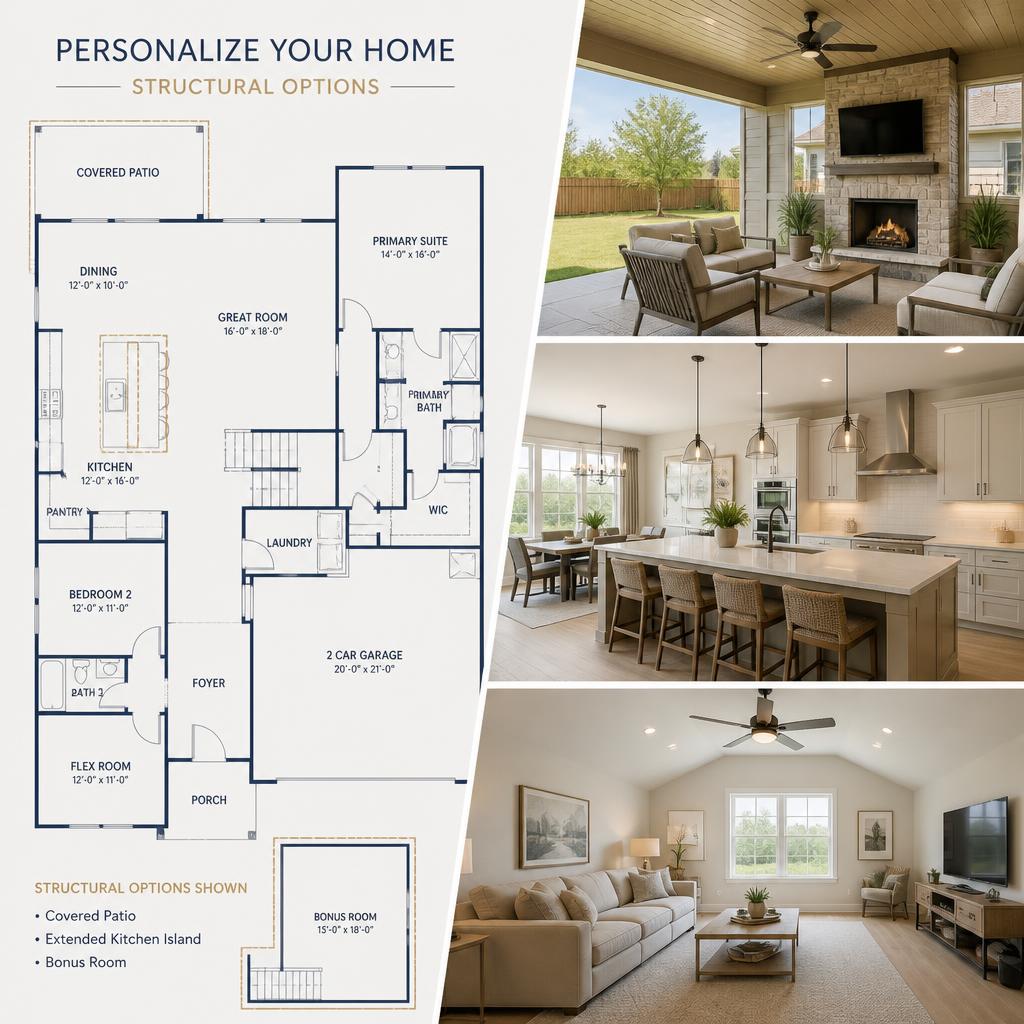
Some buyers are opting for slightly more defined zones within an open layout — a kitchen island that visually separates cooking and living space, or a small flex room nearby for times when a closed door is genuinely useful.
Why This Matters
- Better Flow for Everyday Life: An open kitchen, dining, and living area lets a parent cook dinner while keeping an eye on kids doing homework or watching TV nearby — a practical benefit that resonates with how most families actually spend their time at home.
- More Natural Light: Removing walls between shared living spaces allows light from windows on multiple sides of the home to travel further into the interior, reducing the need for artificial lighting during the day.
- Smart Modifications to the Trend: Some buyers are opting for slightly more defined zones within an open layout — a kitchen island that visually separates cooking and living space, or a small flex room nearby for times when a closed door is genuinely useful.
Open-concept living remains popular because it works for real life, not just aesthetics. Sterchi Homes offers a range of floor plans built around this kind of functional, connected layout for Evansville-area families.
Want to see open-concept floor plan options? browse floor plans or contact us.