
Available Home

    3333 Jaylynn Ct

    4 BED · 2.5 BATH · 2,366 SF
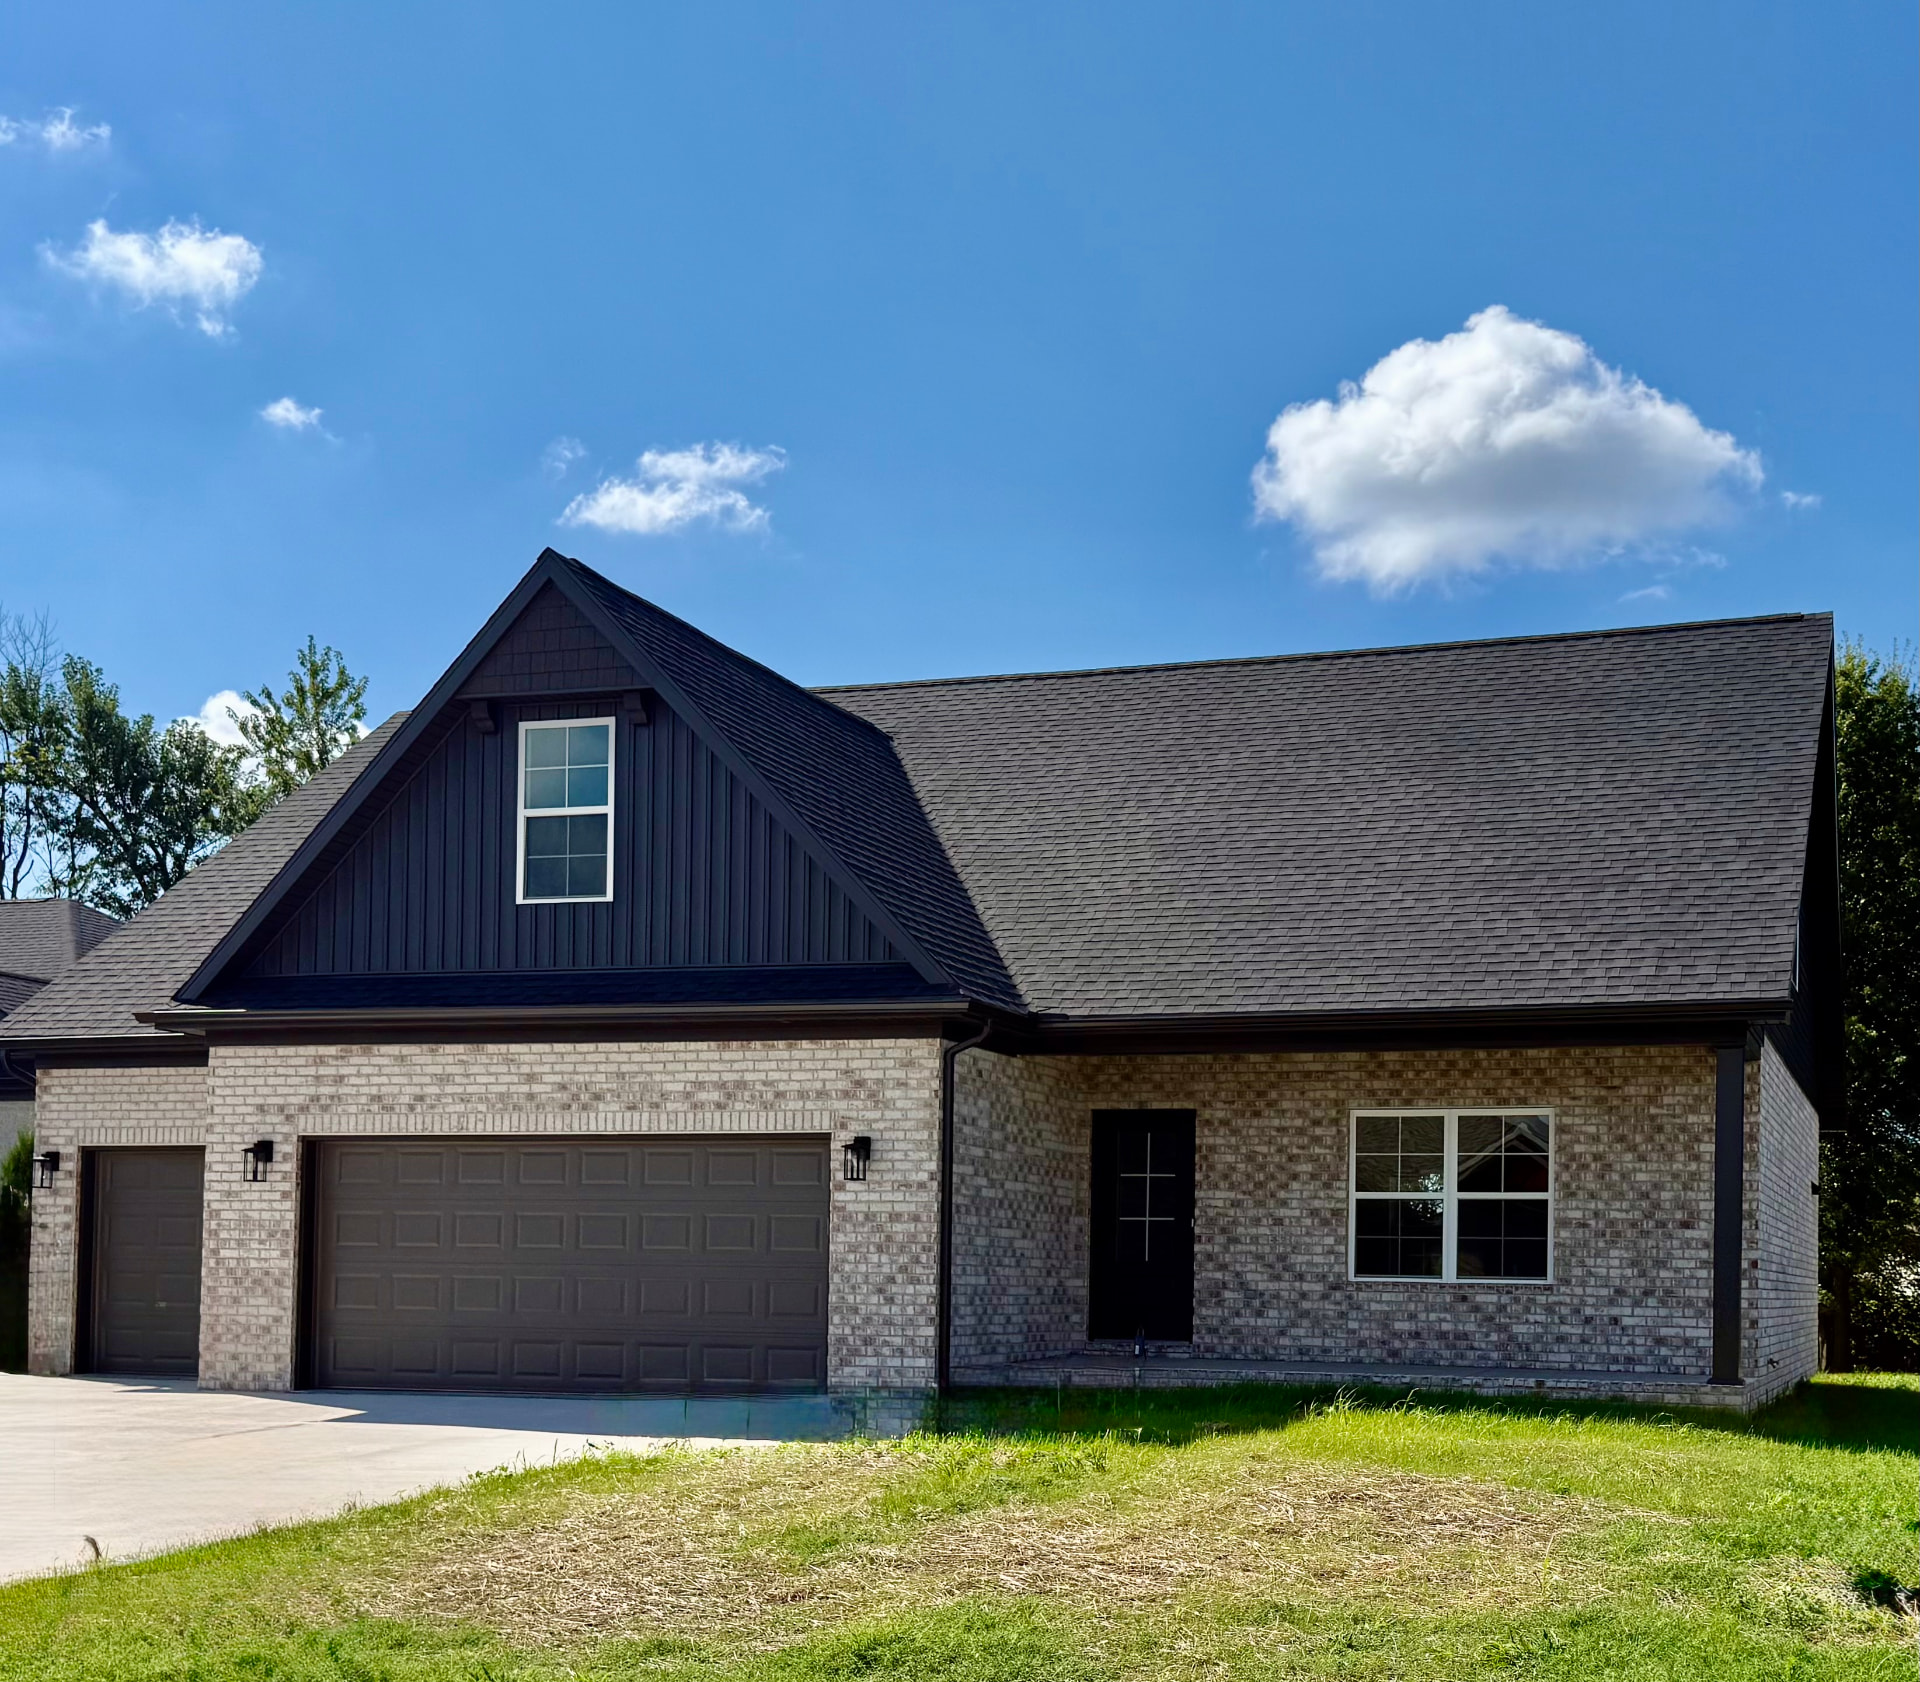
    New construction home at 3333 Jaylynn Ct in Fieldstone — 4 bedroom 2.5 bath 2,366 sq ft Kansas Plus plan by Sterchi Homes
    $439,900
    School
    North High School
    Plan
    Kansas Plus
    Community
    Fieldstone
    Ready
    Summer 2026

    Plan Highlights

    • Main level owner's suite
    • Guest half bath on main level
    • Three generous sized bedrooms upstairs and spacious bath
    • Plenty of storage with 3 car garage

    Floor Plans

    Kansas Plus First Floor floor plan layout — Sterchi Homes new construction in Fieldstone
    First Floor
    Kansas Plus Second Floor floor plan layout — Sterchi Homes new construction in Fieldstone
    Second Floor